


Montreal Convention Centre Floor map
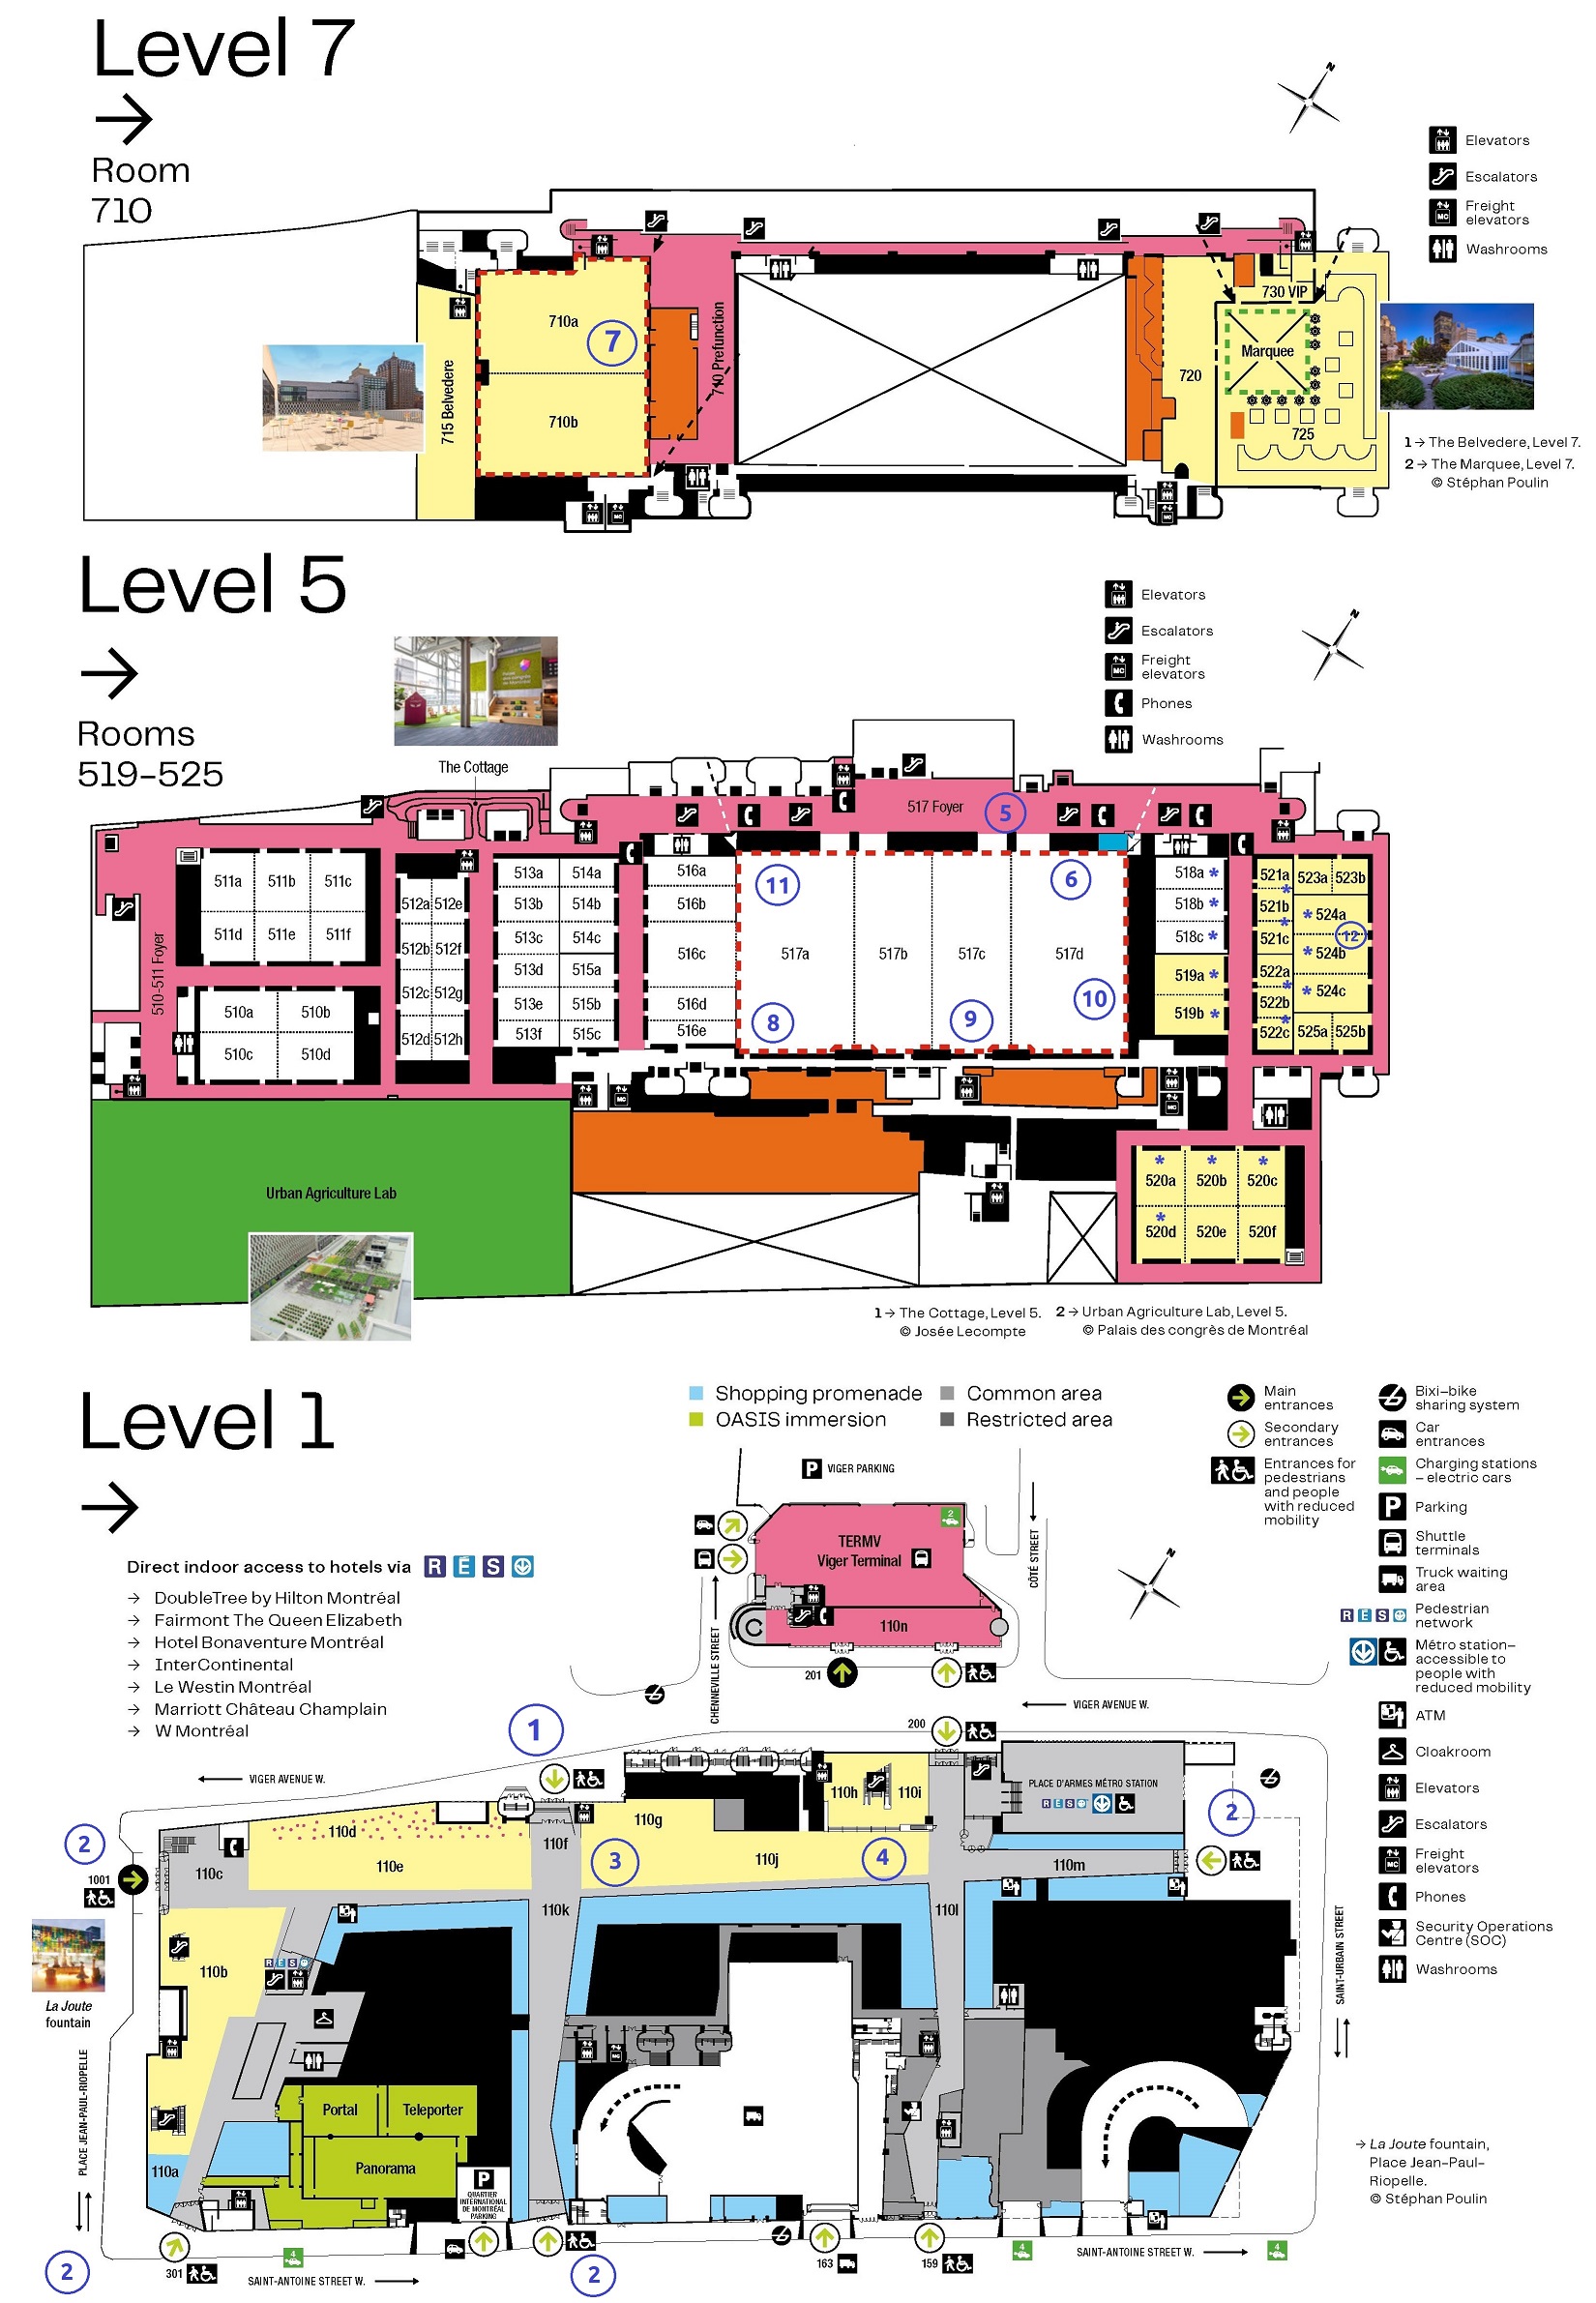
- Entrance coming from DoubleTree by Hilton
- Entrances
- Public space with food, store and services
- Escalators to Level 5
- Registration - Secretariat Foyer 517
- Opening Plenary Session Ballroom 517CD
- Reception Ballroom 710
- Poster presentations Ballroom 517ABCD
- Refreshment breaks Ballroom 517ABCD
- Exhibition area Ballroom 517ABCD
- Poster Pitches Ballroom 517ABCD
- Courses refreshment breaks 524AB
- * Breakout rooms